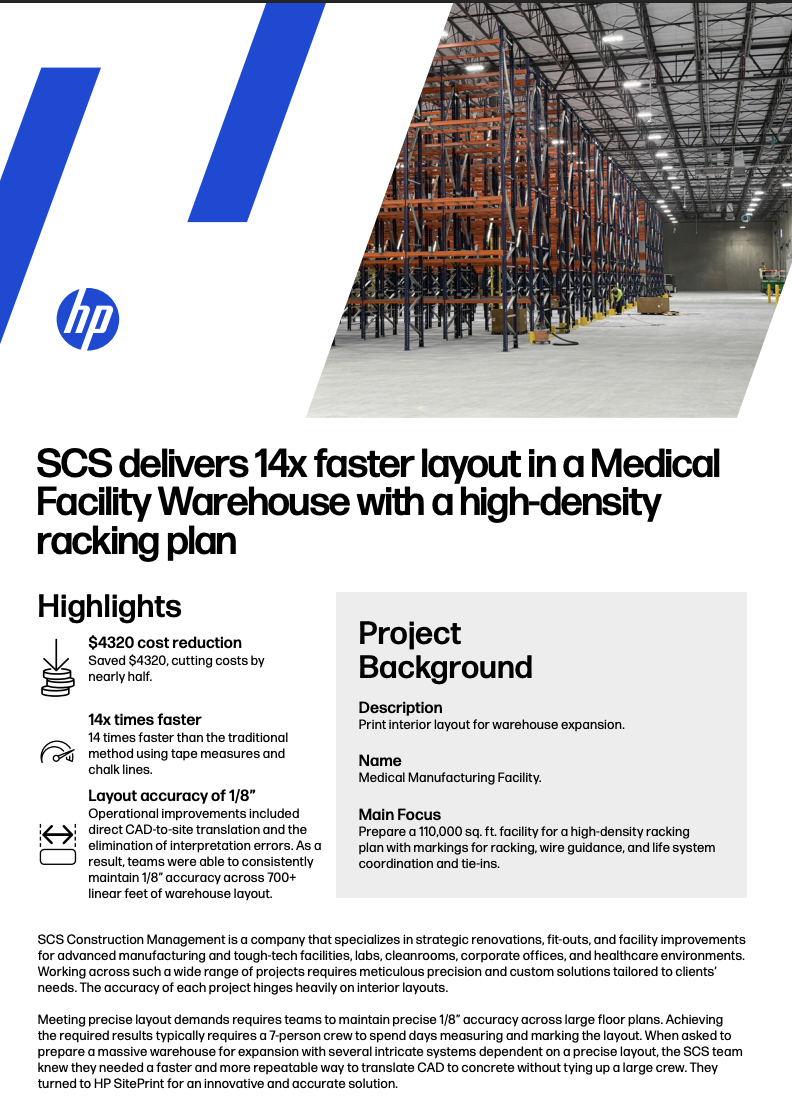
Discover how SCS Construction Management achieved a 14x productivity increase in warehouse facility preparation using HP SitePrint robotic technology. This comprehensive case study examines a 110,000 sq. ft. medical manufacturing warehouse expansion that demanded exceptional precision and coordination across multiple systems. This case study reveals how advanced construction technology can accelerate warehouse expansion projects while maintaining precision for modern distribution operations. Learn how automated layout systems enable: Seamless multi-trade coordination Reduced installation delays and operational disruptions during facility transformations Reduced labor expenses Accelerated completion times